
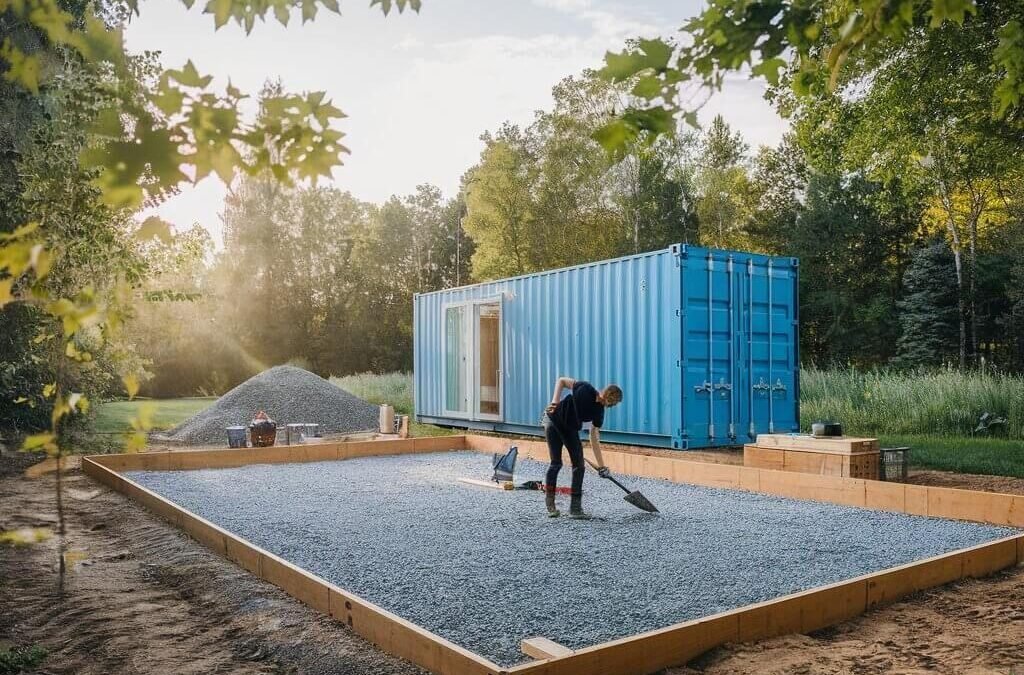
Would You Live in a Shipping Container? Here’s What You Need to Know
Would you live in a shipping container?
For some people, the idea sounds unusual. For others, a shipping container could be the starting point for a compact, modern, and highly customized home.
Shipping containers are strong steel structures originally designed to transport cargo around the world. Today, they are also being converted into homes, guest houses, studios, offices, workshops, and other spaces.
But turning a steel container into a comfortable home involves much more than adding a bed and a few windows.
Before deciding whether you would actually live in one, you need to consider space, insulation, ventilation, plumbing, electrical systems, building regulations, foundation requirements, delivery, and the overall conversion budget.
So, would you live in a shipping container? Let’s look at what living in one is really like.
What Is a Shipping Container Home?
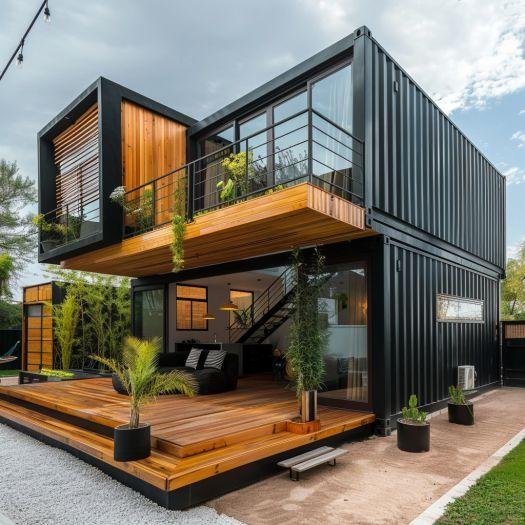
A shipping container home is a residential structure created by converting one or more intermodal shipping containers into living space.
The most common starting points are 20-foot and 40-foot containers. Some homeowners use a single container for a compact studio, while others combine multiple containers to create larger homes.
A container can provide the basic structural shell, but it still needs to be transformed into a building suitable for people to occupy.
That can involve:
- Windows and exterior doors
- Insulation
- Interior framing
- Electrical wiring
- Plumbing
- Heating and cooling
- Ventilation
- Flooring
- Wall and ceiling finishes
- Kitchen and bathroom installations
- Foundations or supports
- Exterior weather protection
If you’re seriously considering the idea, our guide on [how to build a sea container home] is a useful next step because it walks through the conversion process from planning through completion.
Why Are People Interested in Container Homes?
There are several reasons people are attracted to the idea.
A shipping container can provide a recognizable steel structure that can be modified into a highly individual living space.
Container homes can also have a distinctive architectural appearance. Large windows, exterior cladding, decks, rooftop areas, and multiple containers can turn an industrial-looking box into a modern residential property.
For some buyers, the appeal is the design flexibility. For others, it’s the possibility of creating a smaller home or alternative living space.
A Container Is a Starting Point — Not a Finished Home
One of the biggest misconceptions is that buying a shipping container means you automatically have an inexpensive house.
The container is only the beginning.
The cost of preparing the site, creating a foundation, cutting openings, reinforcing the structure, installing insulation, connecting utilities, and finishing the interior can become a significant part of the project.
Would You Live in a Shipping Container?
Whether you would actually live in one depends heavily on your priorities.
If you enjoy compact living, modern architecture, efficient use of space, and unconventional homes, a container house may be appealing.
If you want large rooms, conventional construction, lots of storage, and extensive interior space, a single container may feel restrictive.
What Would Living in a Shipping Container Be Like?
Imagine waking up in a compact bedroom with steel walls hidden behind insulated interior finishes.
Your kitchen may run along one side of the container while your living area occupies the remaining space. Large windows could bring in natural light and make the room feel larger.
Outside, you might have a deck, garden, patio, or additional container that creates another room.
The result doesn’t have to look or feel like a shipping container from the inside.
Space Is the Biggest Adjustment
The biggest lifestyle change may simply be learning to live with less space.
A standard container is relatively narrow, which means furniture placement becomes extremely important.
Built-in storage, multifunctional furniture, sliding doors, and carefully planned kitchens can help make a small container home more practical.
Minimalism Becomes Important
Living in a container can encourage a minimalist approach.
Instead of filling rooms with furniture and possessions, you’ll need to think carefully about what you actually use.
For someone who enjoys simple living, that could be an advantage.
For someone who needs lots of storage, it could become one of the biggest challenges.
The Potential Advantages of Living in a Shipping Container
Container homes have several characteristics that make them attractive for certain residential projects.
1. Unique Design
A container home can look completely different from a traditional house.
Architects and homeowners can combine containers with wood, glass, concrete, metal, landscaping, and other materials.
2. Compact Footprint
A container can provide a relatively small footprint, making it potentially useful for compact residential designs, guest accommodation, studios, or additional living spaces.
3. Modular Construction
Multiple containers can be arranged together to create larger floor plans.
You could potentially use one container for a bedroom and bathroom and another for a kitchen and living area, depending on the design.
4. Strong Steel Structure
Shipping containers are engineered for demanding transportation environments.
However, once you start cutting large openings into the steel shell, the structural design needs to be carefully considered.
5. Distinctive Architecture
If you don’t want a conventional-looking home, a container can provide an unusual starting point for an architectural project.
6. Potential for Reuse
Converting an existing container into another useful structure can give the unit a new purpose.
However, environmental benefits should be considered alongside the materials, energy, transportation, insulation, and construction work required for the entire project.
The Potential Disadvantages of Living in a Shipping Container
Container living isn’t for everyone.
Before making a decision, you should understand the challenges.
1. Limited Interior Width
A standard shipping container is relatively narrow.
After adding insulation, framing, electrical systems, and interior finishes, the usable interior width becomes smaller.
2. Insulation Is Critical
Steel conducts heat, which means an uninsulated container can become uncomfortable in hot or cold weather.
A properly designed thermal envelope is one of the most important parts of a container-home conversion.
3. Condensation Can Be a Problem
When warm, moist interior air meets a cold steel surface, condensation can occur.
Poor moisture management can contribute to corrosion, mold, and damage to interior finishes.
Your design should address insulation, ventilation, vapor control, and climate-specific requirements.
4. Structural Modifications Need Care
Adding windows and doors means cutting openings into the steel structure.
Large openings may require reinforcement.
The structural components of the container should not be removed or altered without understanding their purpose and obtaining appropriate professional advice.
5. Building Regulations Still Apply
A shipping container doesn’t automatically bypass building regulations.
Depending on where you live and how the container is used, you may need approvals relating to planning, foundations, structural work, electrical systems, plumbing, insulation, fire safety, and occupancy.
Always check your local requirements before purchasing a container for a residential project.
6. Delivery Can Be Complicated
Getting a 20-foot or 40-foot container onto your property requires planning.
You need to consider:
- Road access
- Gate width
- Turning space
- Overhead cables
- Trees
- Slopes
- Ground conditions
- Delivery truck access
- Unloading requirements
A container that cannot reach the building site can quickly become an expensive problem.
How Much Does It Cost to Live in a Shipping Container?
This is where many container-home projects become more complicated than expected.
The price of the container is only one part of the budget.
Your total project may include:
- Shipping container
- Delivery
- Site preparation
- Foundation
- Structural modifications
- Windows
- Exterior doors
- Insulation
- Electrical installation
- Plumbing
- Kitchen
- Bathroom
- Heating and cooling
- Interior walls
- Flooring
- Exterior finishes
- Professional design
- Engineering
- Permits
- Labor
For a detailed explanation of the factors that affect container pricing, see our shipping container cost guide.
Is a Shipping Container Home Cheaper Than a Traditional House?
It can be economical for certain projects, but there is no universal rule that a container home will automatically cost less than conventional construction.
A container provides an existing steel structure, but converting that structure into a code-compliant, comfortable residence can require substantial work.
The final cost depends on the design, location, labor, materials, site conditions, utilities, regulations, and level of finish.
Don’t Compare Only the Container Price
A common mistake is to compare the price of an empty shipping container with the price of a completed traditional house.
That’s not an apples-to-apples comparison.
Instead, calculate the complete cost of the finished building.
Think About the Total Project
A low-priced container may need extensive repairs or modifications.
A container in better condition may cost more initially but potentially require less preparation.
For this reason, condition, size, delivery, and intended use should all be considered before purchasing.
What Size Container Would You Need to Live In?
The right size depends on how much living space you need.
Living in a 20-Foot Shipping Container
A 20-foot container can be considered for a very compact studio, guest accommodation, office conversion, or small living space.
It can work for people who are comfortable with minimal space, but careful planning is essential.
Living in a 40-Foot Shipping Container
A 40-foot container provides substantially more length and can offer greater flexibility for bedrooms, bathrooms, kitchens, and living areas.
For many residential designs, a 40-foot container may provide a more practical starting point.
Using Multiple Shipping Containers
If one container isn’t large enough, multiple containers can be combined.
This opens up more possibilities for:
- Separate bedrooms
- Larger kitchens
- Multiple bathrooms
- Living rooms
- Hallways
- Offices
- Guest accommodation
- Covered outdoor spaces
However, joining containers also increases the complexity and cost of the project.
What Does the Inside of a Container Home Look Like?
The inside doesn’t have to resemble a shipping container.
With the right design, the interior can include:
- Modern kitchens
- Full bathrooms
- Comfortable bedrooms
- Hardwood or laminate flooring
- Recessed lighting
- Large windows
- Built-in storage
- Air conditioning
- Heating
- Modern appliances
How Do You Make a Container Feel Bigger?
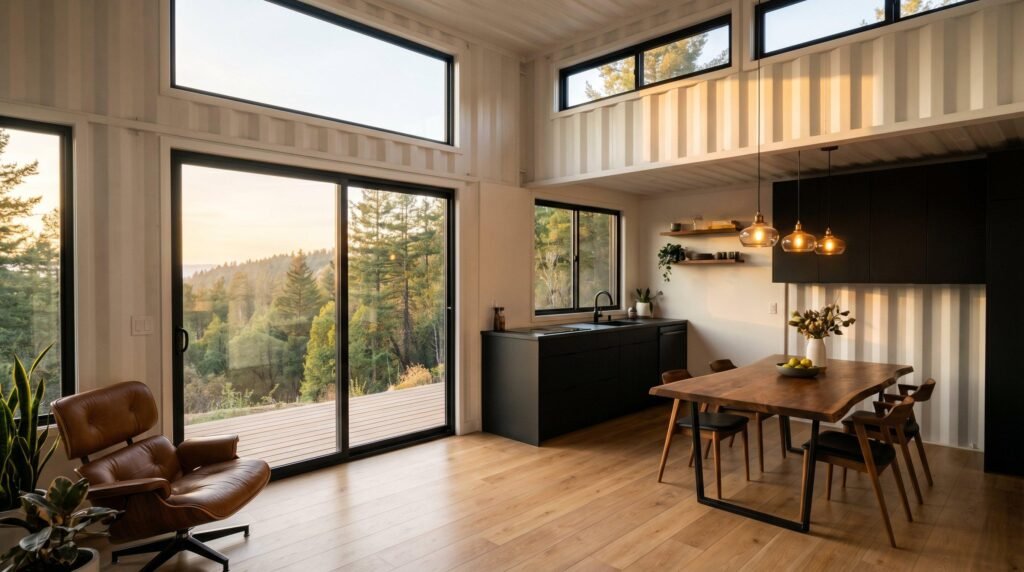
There are several design techniques that can make a small container feel more spacious.
Use Natural Light
Large windows and glazed doors can make a compact space feel considerably more open.
Use Built-In Storage
Custom cabinets can use wall space efficiently without consuming as much floor area.
Choose Multifunctional Furniture
A dining table that doubles as a workspace or a sofa that includes storage can make a small floor plan more practical.
Keep the Layout Open
Open-plan kitchens and living spaces can help avoid making a narrow container feel divided into too many small rooms.
How Do You Insulate a Shipping Container Home?
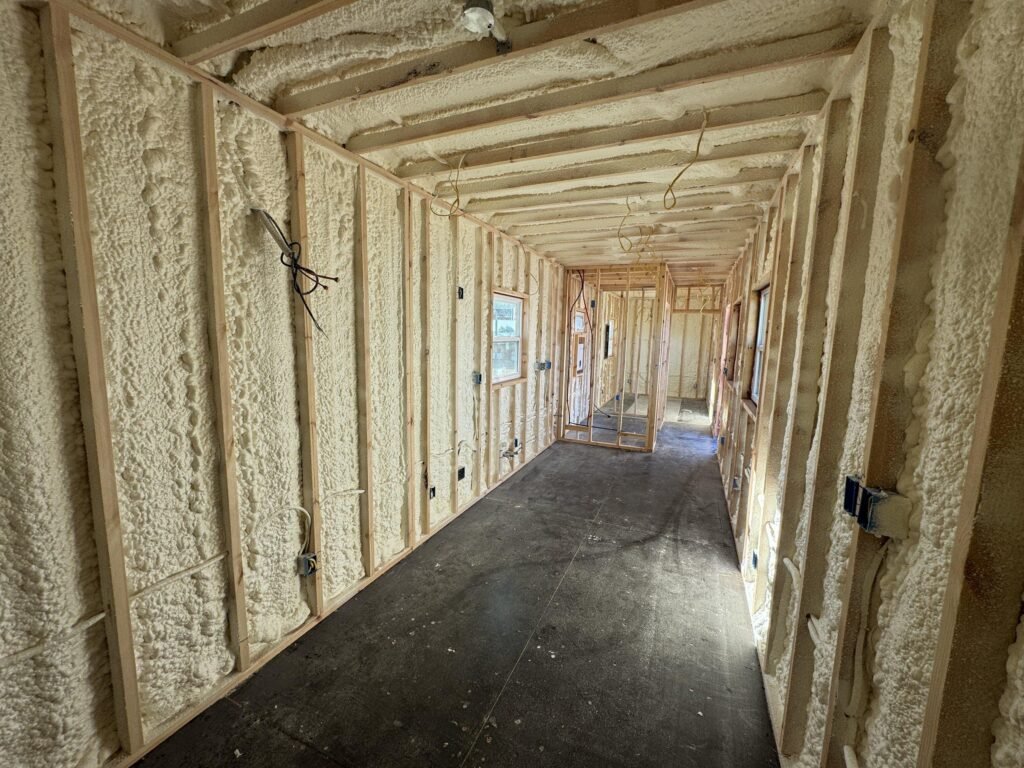
Insulation is one of the most important considerations when converting a shipping container into living space.
Why Does a Container Need Insulation?
The steel shell can transfer heat quickly.
Without an appropriate insulation strategy, interior temperatures can become uncomfortable and condensation can become a concern.
The correct approach depends on climate, building design, local requirements, and the overall wall and roof assembly.
Don’t Forget the Roof and Floor
Insulation shouldn’t be considered only for the side walls.
The roof and floor also form part of the building envelope.
Plan Insulation Before Interior Finishing
Deciding how the container will be insulated should happen early in the design process.
Once interior walls, plumbing, electrical systems, and finishes are installed, changing the assembly can become much more difficult.
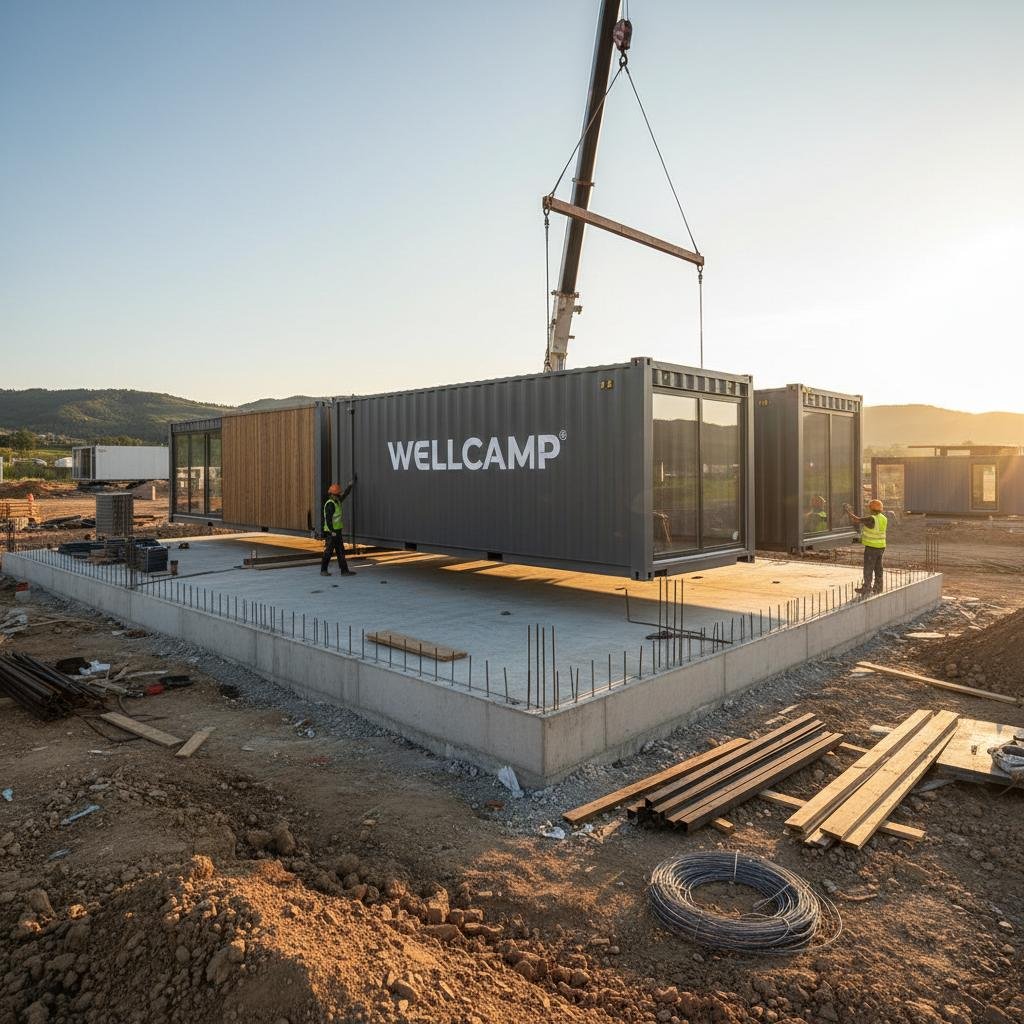
Does a Shipping Container Home Need a Foundation?
A residential container still needs appropriate support.
The exact foundation solution depends on factors such as:
- Local soil
- Climate
- Building design
- Container configuration
- Local regulations
- Drainage
- Site conditions
The container should not simply be dropped onto unsuitable ground and treated as a completed building.
Why Is Foundation Planning Important?
A suitable foundation can help provide stability, drainage, access, and long-term support.
It should be designed for the specific project rather than selected purely because it is inexpensive.
Can You Put Windows and Doors in a Shipping Container?
Yes, container homes commonly involve cutting openings for windows and doors.
However, cutting into the steel shell changes the original structure.
Large Openings May Require Reinforcement
The container’s structural components play an important role in supporting the box.
If you remove substantial portions of the side wall or roof, additional steel reinforcement may be necessary.
A structural engineer or appropriately qualified professional should determine the requirements for significant modifications.
Is Living in a Shipping Container Safe?
A properly designed and professionally converted container can form part of a residential building.
But safety doesn’t come simply from the fact that the container itself was designed to transport cargo.
A residential conversion should address:
- Structural integrity
- Electrical safety
- Fire safety
- Ventilation
- Moisture control
- Insulation
- Plumbing
- Foundations
- Emergency exits
- Local building requirements
The specific requirements vary by location, so consult the appropriate local professionals before beginning construction.
What Should You Check Before Buying a Container for a Home?
If you’re thinking, “Would I live in a shipping container?”, don’t start by choosing the cheapest container you can find.
Start by choosing the right container for your project.
Inspect the Container’s Condition
Pay attention to:
- Rust
- Roof condition
- Floor condition
- Door operation
- Door seals
- Corner castings
- Side panels
- Previous repairs
- Signs of water penetration
- Interior condition
Choose the Correct Container Size
Think about the floor plan before buying the container.
A 20-foot container might be suitable for a compact project, while a 40-foot container may provide more flexibility.
Consider One-Trip vs. Used Containers
New or one-trip containers typically have less previous wear, while used containers can provide a potentially more economical starting point.
The right choice depends on your budget, intended use, appearance requirements, and the condition of the specific container.
Plan Delivery Before Ordering
Measure the access route and determine how the container will be unloaded and positioned.
Don’t wait until delivery day to discover that a truck cannot reach your property.
What Are Some Popular Shipping Container Home Ideas?
A container can be used as the foundation for many different residential concepts.
Container Studio
A single container can potentially become a compact studio with a combined sleeping, kitchen, and living area.
Container Guest House
A container can be converted into separate accommodation for visitors, subject to local requirements.
Container Backyard Office
For someone who needs a dedicated workspace, a modified container may provide a separate area away from the main house.
Multi-Container Family Home
Several containers can be arranged to create a larger floor plan.
Weekend or Vacation Retreat
A small container conversion can be used as a compact retreat where permitted.
Modern Container Home
Combine steel containers with timber, glass, landscaping, patios, and modern interiors to create a distinctive architectural style.
Questions to Ask Yourself Before Living in a Shipping Container
Before committing to the idea, ask yourself:
Do I Actually Enjoy Small Spaces?
Container living requires efficient use of space.
How Much Storage Do I Need?
If you have a large amount of furniture, clothing, equipment, or other possessions, storage needs can become a major issue.
What Climate Do I Live In?
Your insulation, heating, cooling, ventilation, and moisture-control strategy should be designed around the local climate.
Can I Get Approval?
Always check local planning and building requirements before purchasing.
Can the Container Be Delivered?
Make sure your property can accommodate the delivery vehicle and unloading process.
What Is My Total Budget?
Don’t budget only for the container.
Include the entire conversion and site-development process.
Frequently Asked Questions
Would you live in a shipping container?
A container can be converted into a residential space, but whether it suits you depends on your preferred lifestyle, available space, budget, climate, local regulations, and desired level of comfort.
Are shipping container homes comfortable?
They can be comfortable when properly designed. Insulation, ventilation, heating, cooling, moisture control, lighting, and interior layout all have a major effect on comfort.
Can one shipping container be a home?
Yes, a single container can form the basis of a very compact residential space or studio. The available floor area is limited, so the design needs to be carefully planned.
Is a 20-foot or 40-foot container better for a home?
A 20-foot container offers a more compact footprint, while a 40-foot container provides substantially more length. The appropriate choice depends on your site and floor-plan requirements.
Do container homes get hot?
They can if the building envelope isn’t properly designed. Appropriate insulation, ventilation, shading, and heating or cooling systems are important.
Can you add a bathroom to a shipping container?
Yes. Plumbing and drainage can be incorporated into a container conversion, but the design must account for water supply, waste connections, ventilation, electrical systems, and applicable building requirements.
Can you put a kitchen in a shipping container?
Yes. Kitchens can be incorporated into container homes using compact appliances, cabinets, countertops, and efficient layouts.
Are shipping container homes cheaper?
They can be economical in some situations, but the container itself represents only one component of the total project cost. Site work, modifications, utilities, insulation, labor, and approvals can add substantially to the budget.
Final Thoughts: Would You Live in a Shipping Container?
So, would you live in a shipping container?
For some people, the answer may be yes.
A well-designed container home can be compact, distinctive, comfortable, and highly personalized. But it isn’t as simple as buying a steel box and moving into it.
The biggest factors to consider are the container’s condition, available space, insulation, moisture control, structural modifications, foundation, utilities, delivery, local regulations, and total project cost.
If you’re seriously considering building one, start with the fundamentals. Determine what size you need, establish a realistic budget, investigate your local requirements, and choose a container that is appropriate for residential conversion.
For a complete step-by-step look at the process, read our How to Build a Sea Container Home guide before starting your project.
And when you’re ready to investigate container options, explore the available shipping containers for sale and compare the sizes and conditions that could work for your project.
Your Container Home Starts With the Right Container
The question isn’t only “Would you live in a shipping container?”
It’s also:
“Could I design one that works for the way I want to live?”
With careful planning, professional advice, and the right container, the answer may be worth exploring.