How to Build a Sea Container Home: A Complete Step-by-Step Guide
Building a home from a sea container can be an affordable, practical, and creative way to create a modern living space. Whether you are planning a small guest house, a weekend retreat, an affordable family home, or a larger multi-container property, shipping containers provide a strong starting structure that can be modified to suit your needs.
But how to build a sea container home correctly involves much more than buying a container and adding windows. You need to consider planning permission, container condition, foundations, insulation, structural modifications, plumbing, electrical systems, ventilation, heating and cooling, and local building regulations.
This guide explains the process from choosing your container through to completing the interior.
What Is a Sea Container Home?
A sea container home is a residential structure created by converting one or more intermodal shipping containers into living space.
Shipping containers are manufactured from strong steel and are designed to withstand demanding transportation conditions. Their standardized dimensions also make them useful as modular building components.
A container home can use:
- One 20-foot container
- One 40-foot container
- Multiple connected containers
- High-cube containers for additional interior height
- Containers combined with conventional construction
Before starting your project, it is important to determine exactly how much living space you need.
Choosing Between a 20-Foot and 40-Foot Container
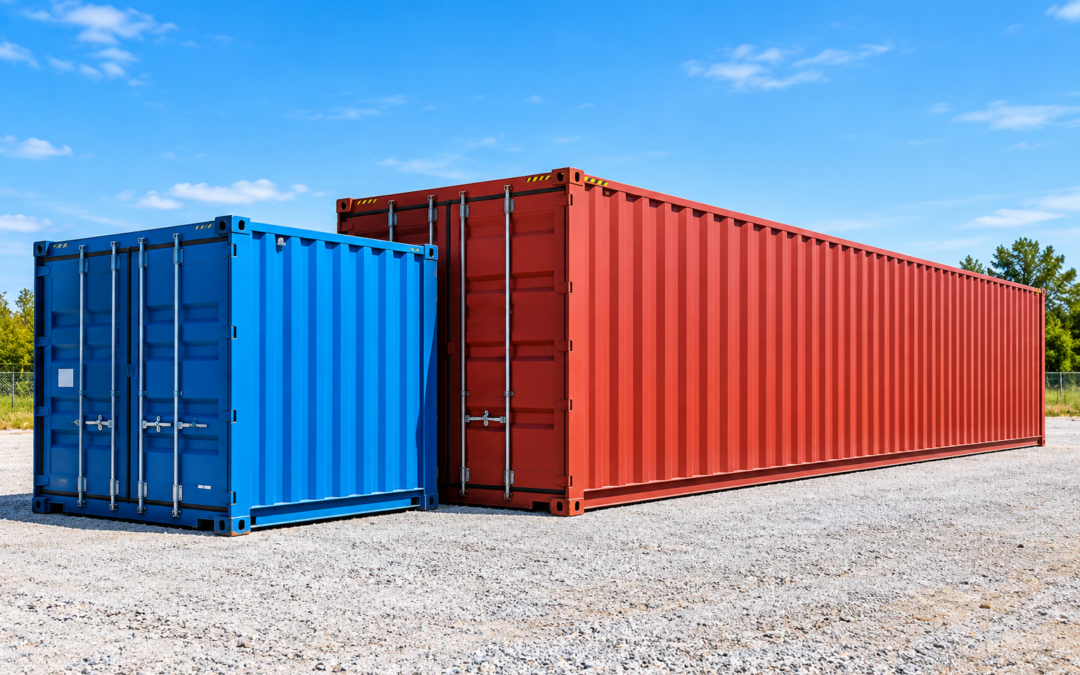
A 20-foot container is useful for compact studios, offices, guest rooms and small homes, while a 40-foot container provides substantially more floor area.
If you are unsure which size is right for your project, compare the available container dimensions before purchasing.
How to Build a Sea Container Home: Step-by-Step
The process of building a container home can be divided into several major stages.
- Establish your budget and design.
- Check local planning and building requirements.
- Choose the right container.
- Prepare the building site.
- Install an appropriate foundation.
- Position the container.
- Make structural modifications.
- Install doors and windows.
- Insulate the container.
- Install plumbing and electrical systems.
- Complete the interior.
- Install exterior finishes and weather protection.
- Complete inspections and final finishing.
Let’s look at each stage in detail.
Step 1: Plan Your Sea Container Home
Before purchasing anything, create a basic plan for your home.
Think about the number of bedrooms, bathrooms, kitchen space, living areas, storage and utility areas you require.
You should also decide whether you will use a single container or multiple containers.
Questions to Ask Before Starting
Consider:
- How many people will live in the home?
- How many bedrooms are required?
- Do you need one or more bathrooms?
- Will the kitchen be inside the container?
- Do you need a separate laundry area?
- Where will windows and doors be located?
- Will you need a deck or porch?
- Where will plumbing and electrical services enter the building?
- What type of heating and cooling will be required?
Create a Simple Floor Plan
A simple floor plan can help you determine whether your chosen container provides enough usable space.
Remember that insulation, wall framing, plumbing and interior finishes will reduce the available interior dimensions.
Think About Future Expansion
One advantage of container construction is modularity.
You can design your initial home so additional containers could potentially be added later. This may allow you to start with a smaller project and expand as your needs change.
Step 2: Check Planning Permission and Building Regulations
Before buying a container, check the regulations that apply to your property.
A container used as a permanent residence may be treated differently from a container used for temporary storage.
Depending on your location, you may need approval for:
- Planning or zoning
- Building construction
- Electrical work
- Plumbing
- Septic systems
- Foundations
- Fire safety
- Insulation
- Structural modifications
Do not assume that because the structure started life as a shipping container it is automatically exempt from building requirements.
Important: Regulations vary considerably by location. Consult the relevant local authority, architect, engineer or qualified building professional before beginning construction.
Step 3: Choose the Right Shipping Container
The container itself is one of the most important decisions in your project.
You can generally choose between new/one-trip containers and used containers.
New vs. Used Shipping Containers
A new or one-trip container will normally have less wear and fewer previous repairs. A used container can be more economical, but its condition needs to be inspected carefully.
When purchasing a used container, check:
- Rust
- Roof condition
- Floor condition
- Corner castings
- Door operation
- Door seals
- Side panels
- Previous repairs
- Signs of water penetration
- Unusual odors or contamination
Inspect the Container Before Conversion
Do not focus only on how the container looks from the outside.
A container that looks acceptable in photographs may have problems with its floor, roof, doors or structural components.
If you are buying remotely, ask the supplier for recent photographs and detailed information about the unit’s condition.
For example, Sea Containers For Sale’s container listings emphasize checking doors, gaskets, floors, corners, roof areas and other condition details before purchase.
Choose a Container Suitable for Residential Conversion
Not every container is equally suitable for a home.
For a residential project, prioritize structural condition and suitability for modification rather than simply choosing the cheapest available container.
Step 4: Prepare the Building Site
Your container needs a suitable location before it arrives.
The site should provide:
- Stable ground
- Suitable drainage
- Vehicle access
- Adequate clearance
- Space for delivery equipment
- Appropriate foundation support
- Utility access
Think About Container Delivery
Delivery should be considered before purchasing the container.
A 40-foot container requires sufficient access for the delivery vehicle, and the final placement needs to be planned carefully.
Check:
- Road access
- Gate width
- Overhead cables
- Trees
- Slopes
- Soft ground
- Turning space
- Final unloading position
Prepare the Ground
Do not simply place a container directly onto unsuitable soil.
Your foundation system should be selected according to the soil, climate, container configuration and local building requirements.
Step 5: Install the Foundation
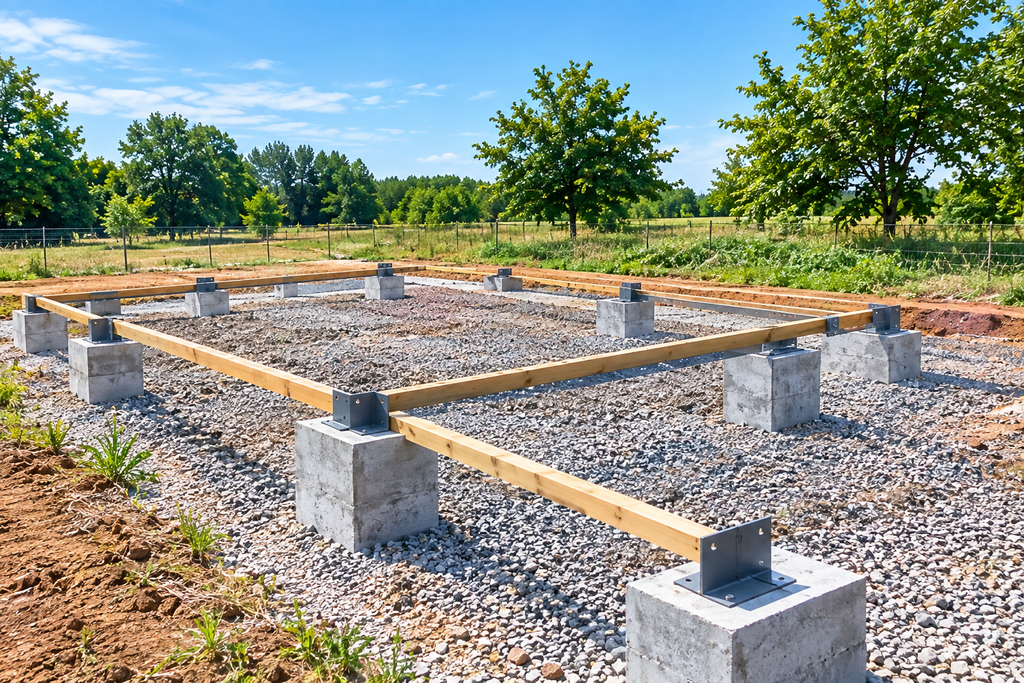
A container home still needs proper support.
Possible foundation approaches include:
- Concrete piers
- Concrete blocks where permitted
- Concrete strip foundations
- Reinforced concrete slabs
- Screw piles
- Other engineered foundation systems
The correct solution depends on the site and local requirements.
Why Foundation Design Matters
A foundation helps distribute the load and keeps the container stable.
Poor foundation preparation can contribute to:
- Uneven floors
- Door problems
- Structural stress
- Water drainage problems
- Movement or settlement
Get Professional Advice for Difficult Sites
If your site has unstable soil, significant slopes, flooding concerns or unusual loading requirements, consult a qualified engineer.
Step 6: Position the Container
Once the foundation is ready, the container can be delivered and positioned.
This stage should be carefully planned because moving a large shipping container after placement can be expensive.
Check the Final Position
Before the container is unloaded, confirm:
- Door orientation
- Window locations
- Utility access
- Foundation alignment
- Drainage
- Clearance around the building
- Future deck or porch locations
Once positioned, verify that the container is properly supported and level according to the project design.
Step 7: Modify the Container
This is where the shipping container begins to become a home.
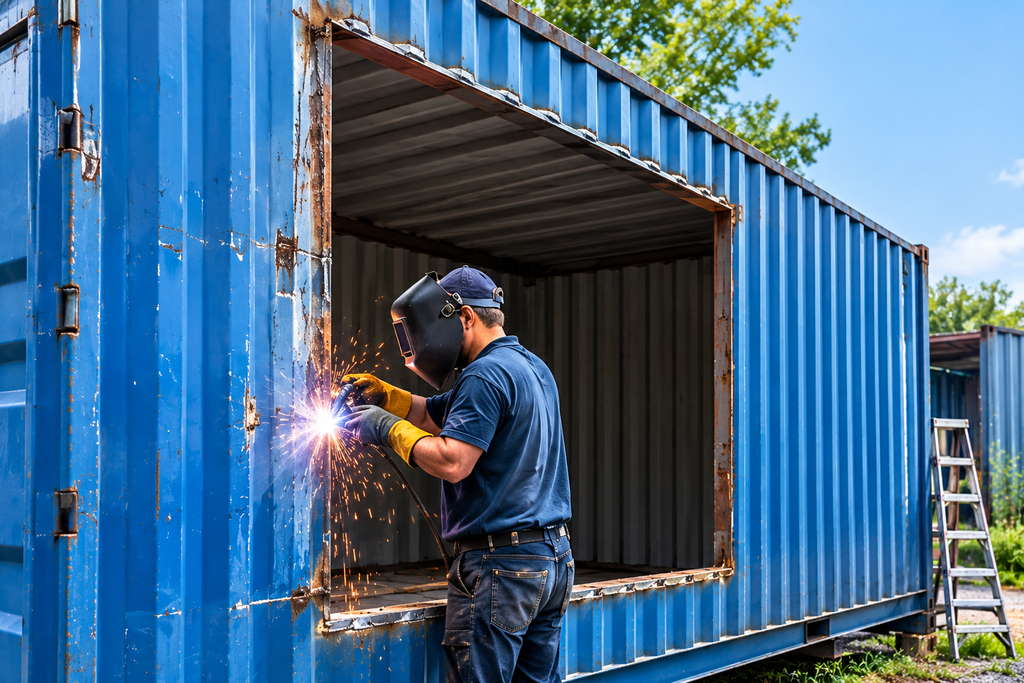
Typical modifications include cutting openings for:
- Windows
- Exterior doors
- Interior doors
- Plumbing
- Electrical services
- Ventilation
- HVAC equipment
Structural Modifications Require Care
The steel shell contributes to the container’s structural integrity.
Removing large sections of the side walls or roof can weaken the structure.
Reinforce Large Openings
Large windows, doors and openings may require steel reinforcement.
Do not assume that cutting an opening is simply a matter of using a grinder or cutting torch. A structural professional should determine appropriate reinforcement for significant modifications.
Never Remove Structural Components Without Understanding Their Purpose
The corner posts, top rails, bottom rails and other structural elements are important parts of the container.
Significant alterations should be properly engineered.
Step 8: Install Windows and Doors
Windows and doors make a container more comfortable and suitable for residential use.
Consider the orientation of each opening carefully.
Maximize Natural Light
Because containers are relatively narrow, well-positioned windows can make a major difference to the interior.
Large windows can also provide views and improve ventilation.
However, larger openings require more structural reinforcement.
Consider Energy Efficiency
Choose windows and doors suitable for your climate.
Energy-efficient glazing can reduce heating and cooling requirements and make the home more comfortable.
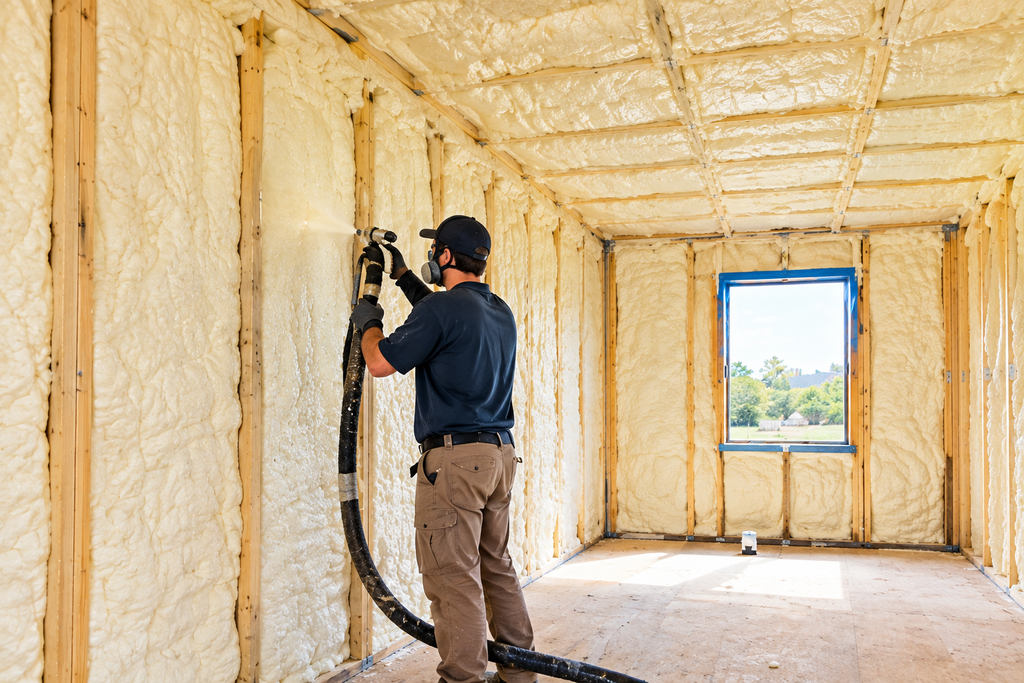
Step 9: Insulate the Sea Container
Insulation is one of the most important parts of a container home.
Steel conducts heat very efficiently. Without adequate insulation, the interior can become extremely hot in warm weather and very cold in cold weather.
Common Insulation Options
Depending on the design, insulation may include:
- Spray foam
- Rigid insulation boards
- Mineral wool
- Fiberglass systems
- Other building-code-approved insulation assemblies
The correct insulation system depends on your climate, wall construction and local regulations.
Control Condensation
Condensation is an important consideration because the container has a steel exterior.
A properly designed wall assembly should address:
- Moisture
- Vapor control
- Air leakage
- Thermal bridging
- Ventilation
Insulation Should Be Planned Before Interior Walls
Decide how your insulation, electrical wiring, plumbing and interior wall system will work together before closing the walls.
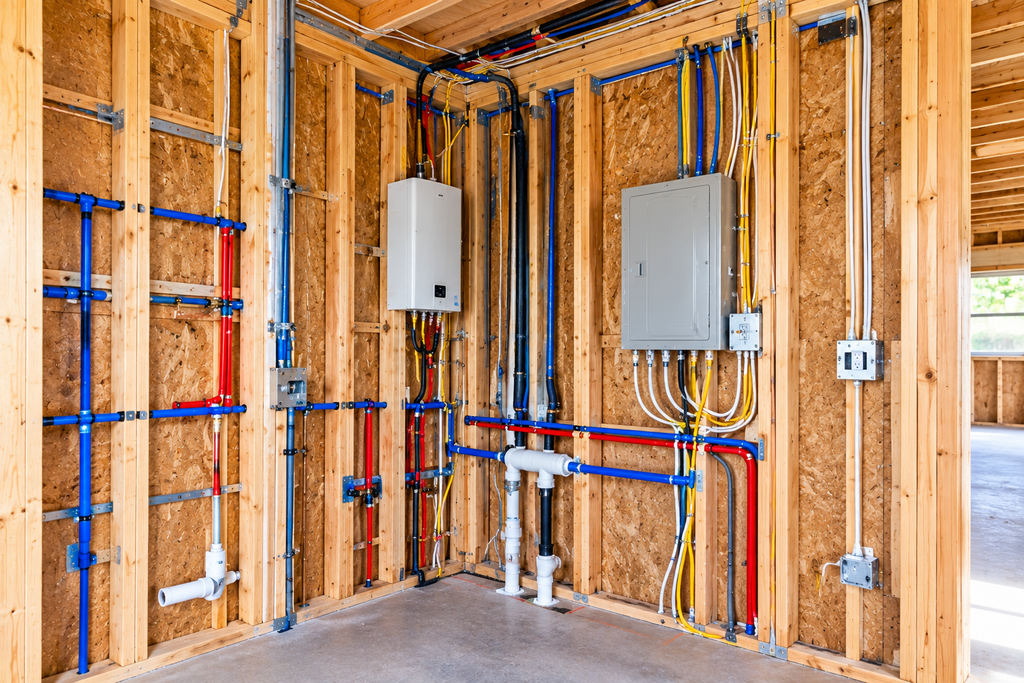
Step 10: Install Plumbing and Electrical Systems
A container home requires the same basic utility planning as a conventional home.
This may include:
- Electrical service
- Lighting
- Outlets
- Water supply
- Drainage
- Hot water
- Kitchen plumbing
- Bathroom plumbing
- Heating
- Cooling
- Ventilation
Plan Utility Routes Early
Running utilities becomes much harder after the walls and ceilings have been finished.
Create a utility plan showing where:
- Electrical cables will run
- Plumbing will run
- Water enters the home
- Wastewater exits
- HVAC equipment will be installed
- Appliances will be located
Use Qualified Professionals
Electrical and plumbing installations should comply with applicable local regulations and be completed or inspected by appropriately qualified professionals where required.
Step 11: Build the Interior
Once the shell, insulation and services are complete, you can begin the interior finishing.
Popular interior finishes include:
- Drywall
- Wood paneling
- Plywood
- Vinyl flooring
- Tile
- Laminate flooring
- Cabinets
- Built-in storage
Make Small Spaces Feel Bigger
Container homes benefit from efficient design.
Use:
- Built-in storage
- Multi-purpose furniture
- Light-colored finishes
- Large windows
- Open-plan layouts
- Sliding doors
- Vertical storage
Design Around the Container’s Dimensions
Instead of fighting the narrow shape, use it to your advantage.
A well-designed container home can feel surprisingly spacious when furniture, lighting and storage are planned correctly.
Step 12: Install Heating, Cooling and Ventilation
Temperature control is especially important in a steel building.
Depending on your climate, you may need:
- Air conditioning
- Heat pumps
- Electric heating
- Radiant heating
- Mechanical ventilation
- Ceiling fans
- Exhaust fans
Don’t Forget Ventilation
A tightly insulated home needs proper ventilation.
Bathrooms and kitchens should have suitable exhaust systems, while the overall building should have an appropriate strategy for maintaining indoor air quality.

Step 13: Protect the Exterior
The exterior of your container home needs protection from weather and corrosion.
Depending on the container’s existing condition, you may need:
- Rust treatment
- Protective coatings
- Exterior paint
- Roof improvements
- Gutters
- Drainage
- Exterior cladding
Add Exterior Cladding
Cladding can change the appearance of a container home while also providing additional weather protection depending on the construction system.
Possible materials include:
- Timber
- Metal siding
- Fiber cement
- Composite panels
- Other exterior-rated materials
Think About Water Management
Good drainage is essential.
Water should be directed away from the building rather than allowed to collect around the foundation.
Step 14: Complete the Kitchen and Bathroom
The kitchen and bathroom often require the most complicated combination of plumbing, electrical and ventilation.
Container Home Kitchen
A compact kitchen may include:
- Cabinets
- Sink
- Refrigerator
- Oven
- Cooktop
- Microwave
- Counter space
- Storage
Container Home Bathroom
A bathroom can include:
- Toilet
- Shower
- Sink
- Mirror
- Ventilation
- Hot water supply
- Drainage
Use Space Efficiently
Wall-mounted fixtures, compact appliances and built-in storage can help maximize the available floor area.
Step 15: Inspect and Finish the Home
Before moving in, conduct a detailed inspection.
Check:
- Doors and windows
- Roof
- Exterior seals
- Plumbing
- Electrical systems
- Drainage
- Insulation
- Ventilation
- Heating and cooling
- Flooring
- Interior finishes
- Structural modifications
Complete Required Inspections
If your local authority requires inspections or approvals, complete them before occupying the property.
Create a Final Project Checklist
Keep documentation for:
- Container purchase
- Structural work
- Electrical work
- Plumbing
- Insulation
- Building approvals
- Contractor work
- Product warranties
This documentation can be useful for future repairs, insurance and resale.

How Much Does It Cost to Build a Sea Container Home?
The cost of a container home varies significantly.
The container itself is only one part of the overall budget.
Your total project cost can include:
| Expense | Potential Cost Factors |
|---|---|
| Shipping container | Size, condition and location |
| Delivery | Distance and unloading requirements |
| Foundation | Soil, design and foundation type |
| Structural modifications | Number and size of openings |
| Windows and doors | Size and quality |
| Insulation | Material and wall system |
| Plumbing | Number of bathrooms and fixtures |
| Electrical | Service size and complexity |
| HVAC | Climate and equipment |
| Interior finishes | Materials and workmanship |
| Exterior finishes | Paint, cladding and roofing |
| Professional fees | Architect, engineer and permits |
The cheapest container is not necessarily the cheapest overall project.
A container requiring extensive repairs or structural work can increase the final cost substantially.
Common Mistakes When Building a Container Home
Buying the Cheapest Container
Saving money on the initial purchase can result in higher conversion costs.
Ignoring Delivery Access
A container cannot help your project if the delivery vehicle cannot reach the site.
Cutting Too Many Openings
Excessive cutting can compromise the structure if openings are not properly reinforced.
Underestimating Insulation
Steel containers can become uncomfortable without an appropriately designed thermal envelope.
Forgetting Condensation
Moisture control should be considered from the beginning.
Designing Before Checking Regulations
A beautiful design may be unusable if it cannot receive the required approvals.
Spending Too Much on Interior Finishes
Focus first on structure, insulation, utilities, weather protection and code compliance.
Is a Sea Container Home Worth It?
For the right project, a container home can provide a unique combination of modular construction, durability and design flexibility.
However, it is not automatically cheaper or easier than conventional construction.
The biggest advantages can include:
- Modular construction
- Strong steel structure
- Potentially fast installation
- Compact footprint
- Reuse of existing containers
- Flexible designs
- Modern appearance
Potential challenges include:
- Insulation requirements
- Condensation
- Structural modifications
- Building regulations
- Limited interior width
- Delivery logistics
- Foundation requirements
- Utility installation
The key is to approach the project as a real building project rather than simply converting a steel box.
Where to Buy a Shipping Container for Your Home
Choosing the right container is one of the first major decisions in your project.
When comparing containers, look at the condition, dimensions, doors, floors, roof, structural components and delivery requirements rather than price alone.
Sea Containers For Sale provides container options that can be evaluated according to size, condition and intended application. Their listings also recommend checking factors such as doors, gaskets, floors, corners and roof condition before purchase.
For example, if your project requires a larger structure, you can also investigate available 40-foot containers and compare them with smaller options.
Frequently Asked Questions About Building a Sea Container Home
Can you really build a house from a shipping container?
Yes. Shipping containers can be converted into residential structures, although the project must meet applicable planning, structural, building, electrical, plumbing and safety requirements.
How many containers do I need for a house?
It depends on the desired floor area and layout. A small studio may use one container, while larger homes can combine several containers.
Is it cheaper to build a container home?
It can be economical in some circumstances, but the final cost depends on the container, site preparation, foundation, labor, insulation, utilities, finishes, permits and professional services.
Are container homes safe?
A properly designed and professionally modified container home can be safe. Structural modifications, electrical systems, plumbing, fire safety and building regulations should be addressed appropriately.
Do container homes get hot?
They can become very hot without proper insulation, ventilation and climate control. Insulation and moisture management should be part of the original design.
Can I connect two shipping containers?
Yes. Multiple containers can be arranged and connected to create larger floor plans, but removing sections of container walls can require structural reinforcement.
What size shipping container is best for a home?
A 20-foot container may work for a compact dwelling, while a 40-foot container provides more usable floor area. Your site, budget and desired floor plan should determine the best option.
Final Thoughts: How to Build a Sea Container Home Successfully
Learning how to build a sea container home is the first step. Successfully completing the project requires careful planning at every stage.
Start with the right container, verify local requirements, design the foundation correctly, plan structural modifications carefully, and give serious attention to insulation, moisture control and utilities.
Most importantly, don’t treat the shipping container as the entire house. It is the structural starting point for a residential building.
With the right design and professional support, a shipping container can become a comfortable, functional and distinctive modern home.
If you are ready to start your project, explore the available shipping containers for sale at Sea Containers For Sale and compare the size and condition options available for your project.